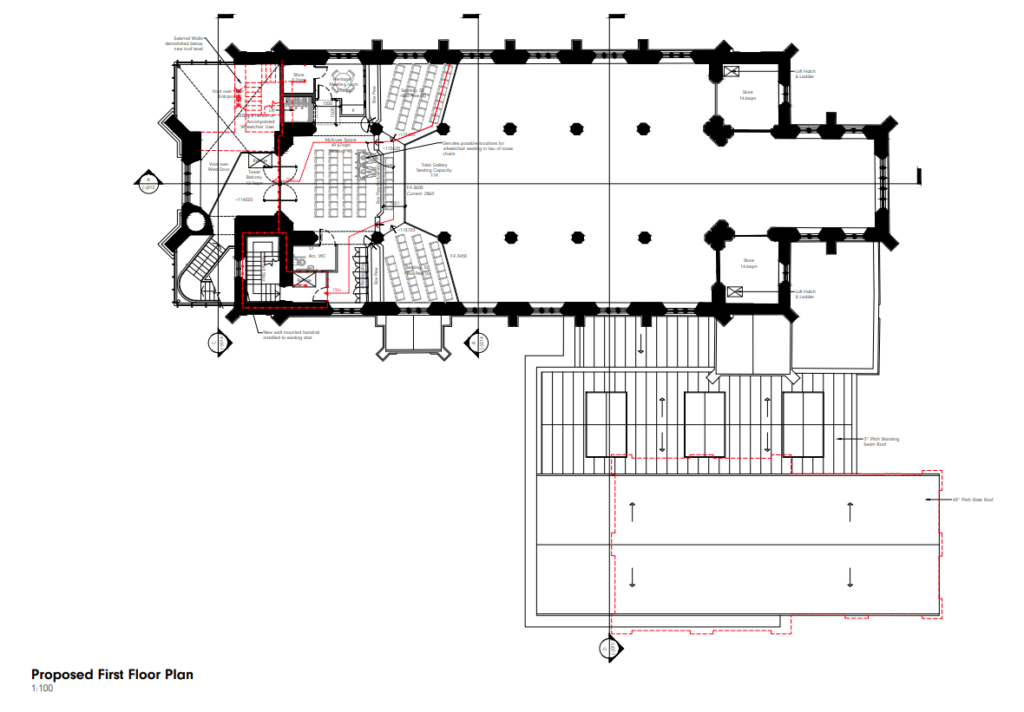
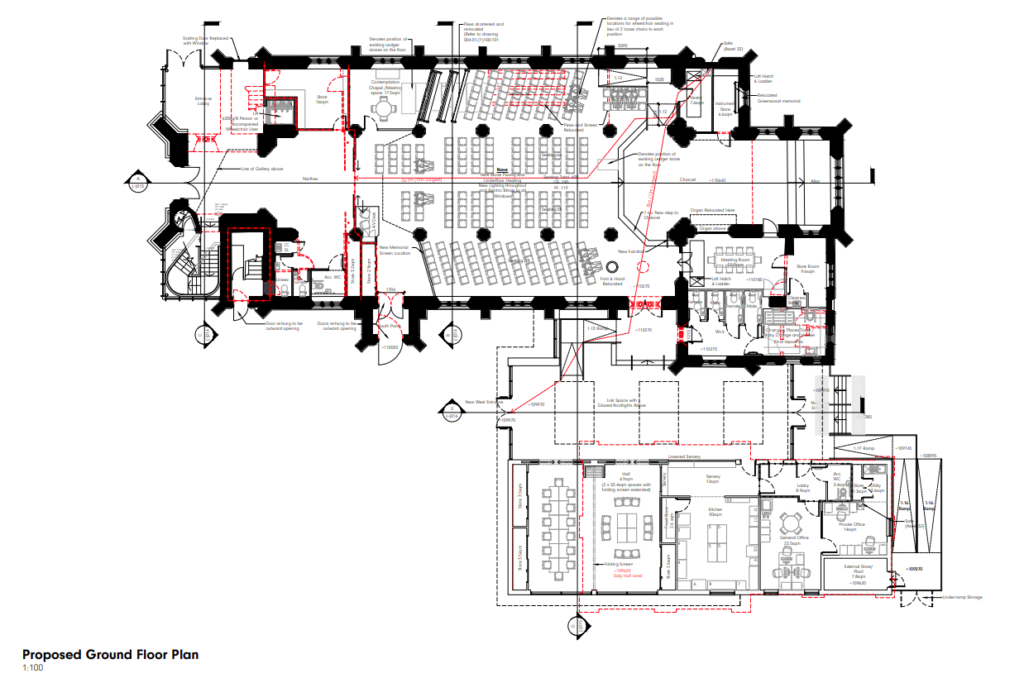
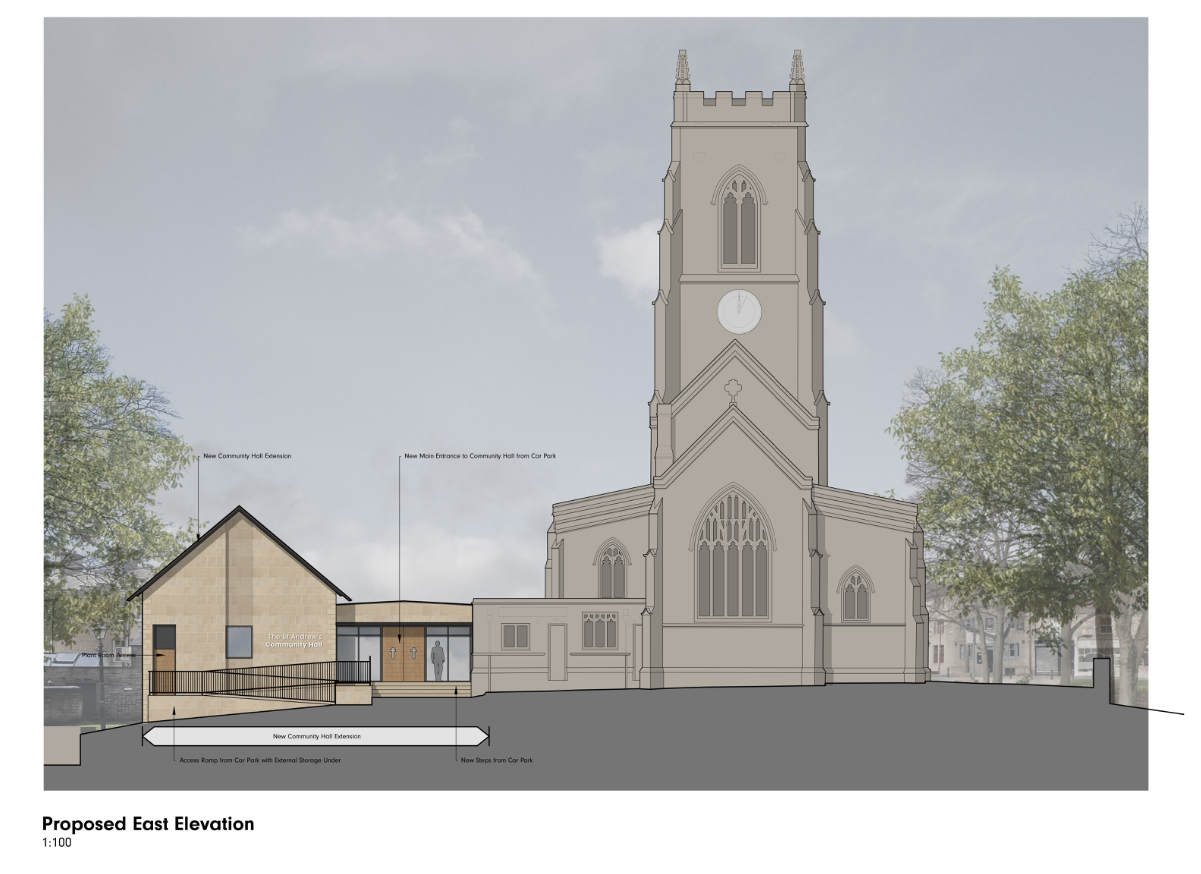
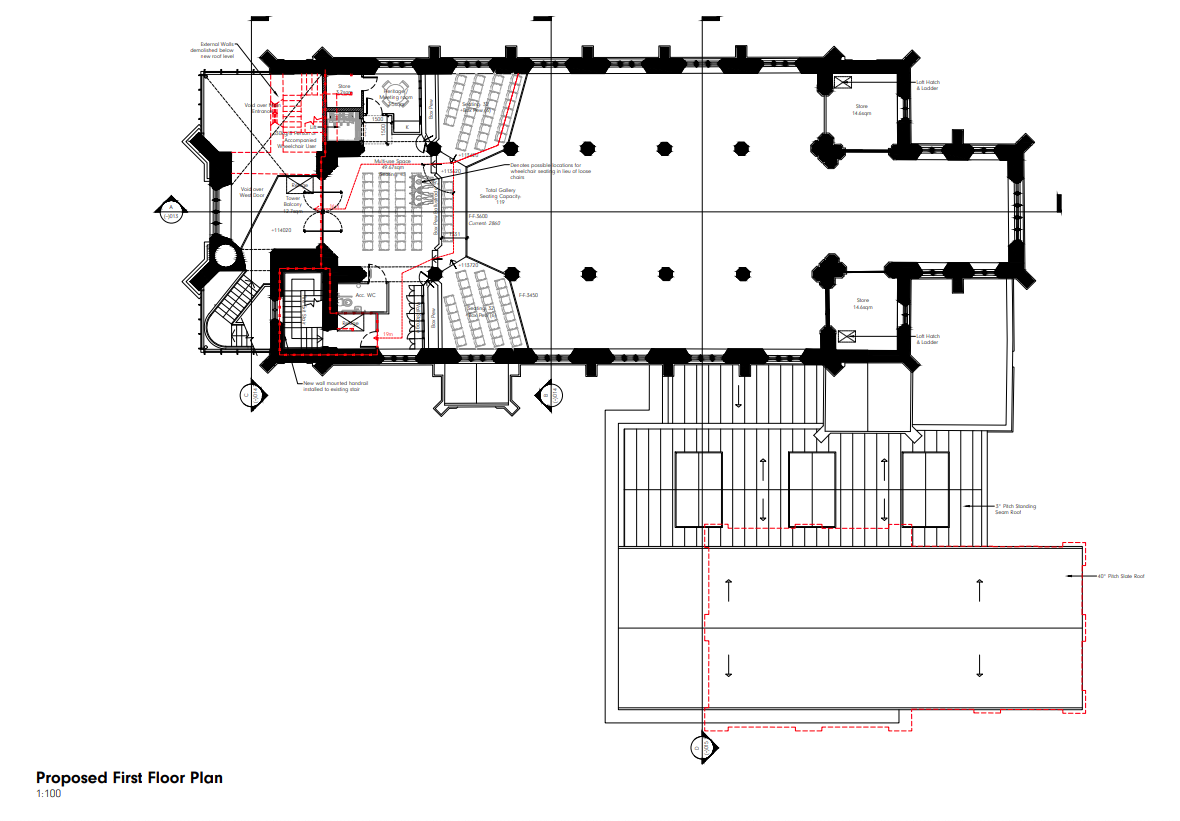
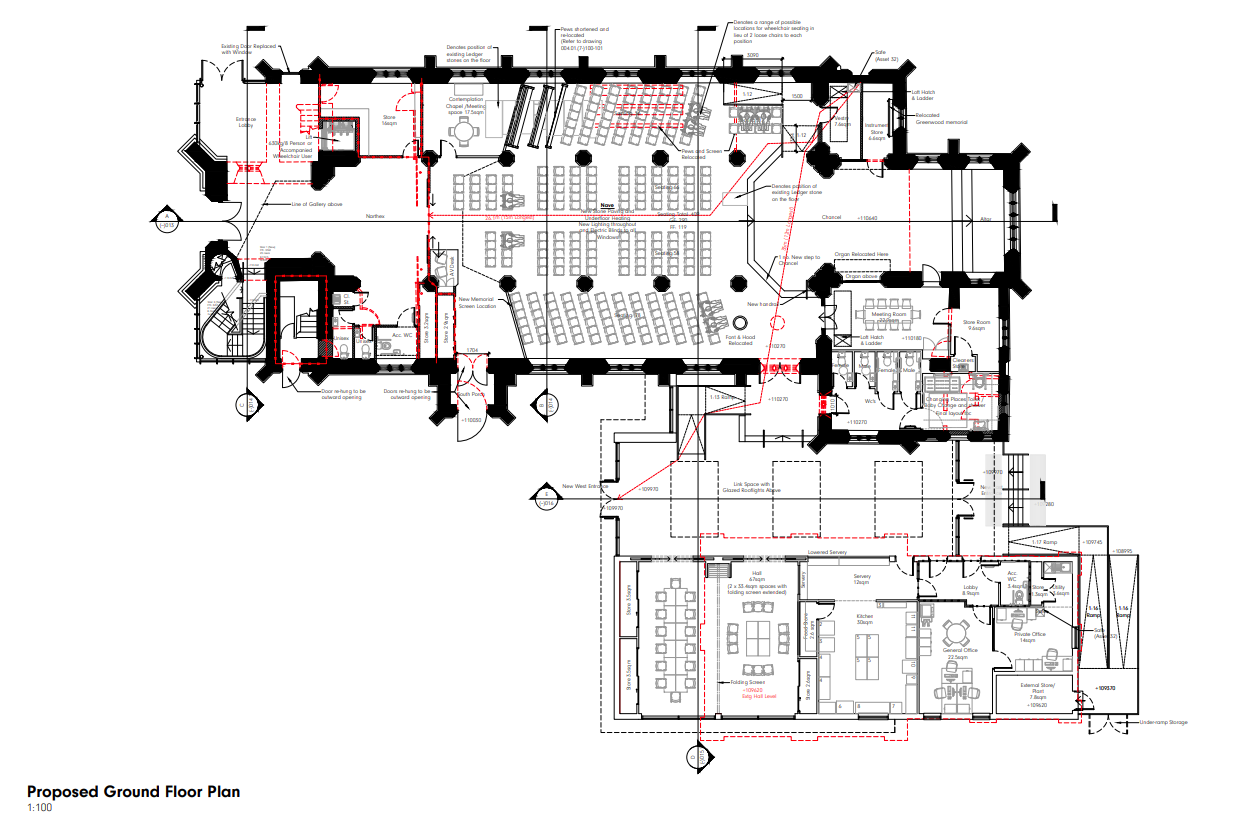
The architectural drawings, layouts, and spatial designs developed for Project Beacon are gathered here. They show how the existing church will be reordered for worship and community use, how the new community hall has been designed with separate entrances from Church Green and Market Street and how the two buildings will work together, via the new link area, as a single welcoming site.
The concept design drawings have been prepared by RJW Design Studio (formerly Halliday Clark) working with our project team. The versions used to secure planning permission and faculty consent have been subsequently developed further to incorporate improvements on grounds of accessibility.