
Project Beacon is a £6.25 million project to reorder and preserve our 1848 Grade II listed church, build a new community hall and construct a link building between the two. Planning permission and faculty consent are granted. Construction is planned for 2028.
Background
Keighley is one of the most deprived towns in England. Bradford district sits 12th out of 317 local authorities on the English Indices of Multiple Deprivation 2025. Our parish ranks in the top 5% of all Church of England parishes by deprivation score. The postcode immediately around St Andrew’s (BD21 5HT) is in the top 0.9% of the most deprived neighbourhoods in the country.
Against this backdrop, the work of St Andrew’s matters. Over 300 people use this site every week; for worship, for community meals, for debt advice, for addiction recovery support, for pastoral care, but the building itself is holding the work back.
Currently:
- Grub’s Up community meals are capped at 40 places because the kitchen can’t cater for more, while demand keeps rising.
- The upper gallery is inaccessible for many.
- Heating the uninsulated Victorian church is inefficient and expensive.
- Toilet facilities are embarrassingly limited.
- Accessibility is restricted.
- People still walk through our doors looking for help, faith and community and they deserve a parish that can meet these needs well.

Vision
This redevelopment project aims to provide fit-for-purpose, accessible premises for a growing faith congregation and community, social and civic events. Key improvements will include:
- Flexible, welcoming community and worship spaces that serve everyone in Keighley.
- A visible Beacon entrance drawing people in from the town centre.
- A larger, lighter welcome lobby.
- Improved accessibility and increased seating capacity.
- A feature staircase and lift access to the gallery.
- Expanded and reordered gallery with flexible seating options and upstairs toilet.
- A heritage display area.
- Sufficient toilets for users of the building including a Changing Places toilet.
- Sustainable heating systems that reduce both bills and carbon footprint.
- Upgraded lighting and audiovisual equipment.
- A new community hall with commercial catering facilities and flexible space options.
- A link space between church and hall which offers a variety of uses and enables safe movement between each space.

Together, the increased amount of flexible space available will enable a number of different configurations within the church, community hall and Link. Uses could range from small meetings and children’s groups to medium community activities and family celebrations, right up to concerts, conferences and large civic events. Different groups will be able to use the premises at the same time and have the space to expand as their membership grows. The parish will also be able to expand the support we can offer the vulnerable people who already trust this site.
You can see a summary of the key changes and their benefits here
Every pound spent on making the building fit for purpose supports mission for another generation.
A church with a town centre role
St Andrew’s stands at the centre of Keighley on Church Green with the market and shopping centre on its doorstep. For people walking into the town for shopping, for the bus station or for work, the church is on their route. Enhancing this visibility is part of why Project Beacon matters. The planned glazed entrance is light and inviting, drawing people in and showcasing our offer of hope and support.
St Andrew’s is also the civic church for Keighley and plays a major part of civic life in the town. It is the home of the town’s remembrance services, carol services and Yorkshire Day celebrations. It has been used for hustings, BBC Question Time, peace vigils and other civic services. These are usually very well attended, hence our requirement for additional seating and flexible use spaces.
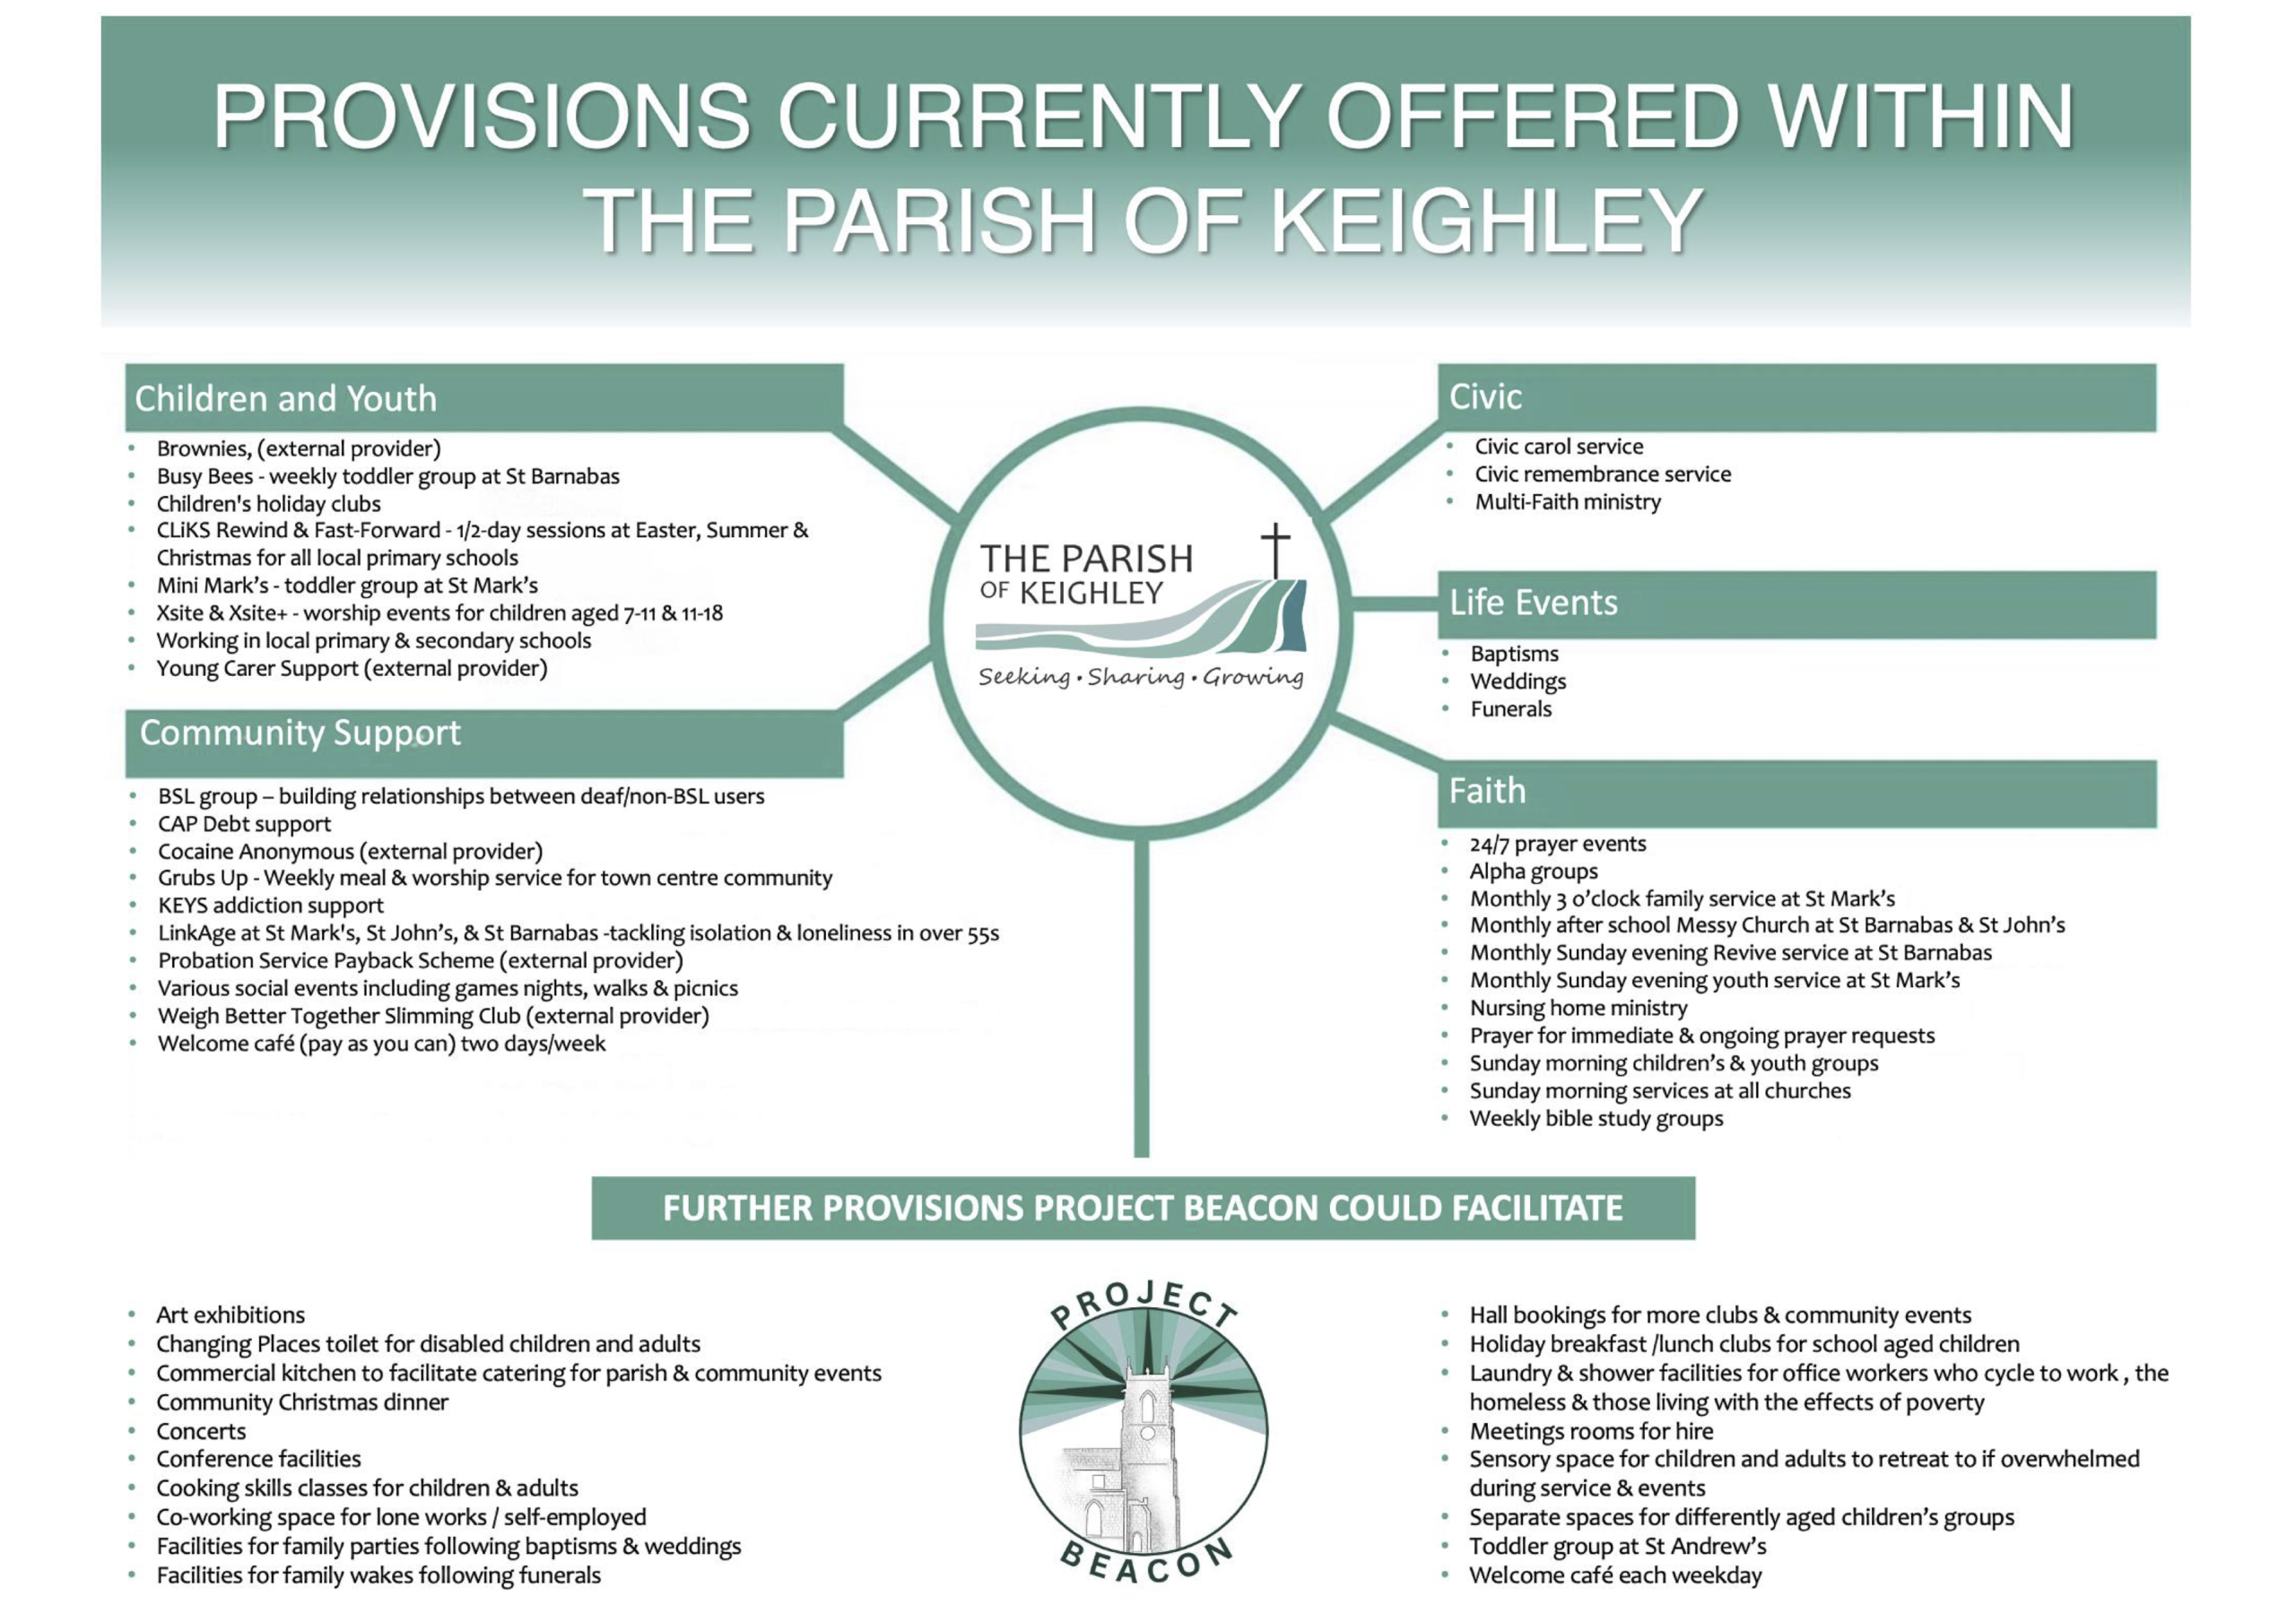
The graphic below shows what is already happening in the parish and how Project Beacon could enhance this.
Project Delivery Approach
Project Beacon is being delivered under a RIBA Plan of Work — the standard framework for designing and constructing buildings in the UK. The stages are:
Stage 0 – Strategic definition
Stage 1 – Preparation and brief
Stage 2 – Concept design
Stage 3 – Spatial coordination
Stage 4 – Technical design
Stage 5 – Construction
Stage 6 – Handover
Stage 7 – In use
Where we stand today:
- Planning permission has been granted by Bradford Council.
- Faculty consent, the Church of England’s permission for works to a consecrated building, has been issued by the Diocese of Leeds.
- The cost estimate has been independently verified by qualified quantity surveyors.
- The scheme is set out in three construction phases:
Phase 1: the new community hall (est. figure £2,245,655);
Phase 2: the Link building (est. figure £577,766)
Phase 3: church reordering and fabric (est. £3,423,144), including professional fees, VAT estimate and general contingency. - Phase 1 works planned to commence by March 2028.