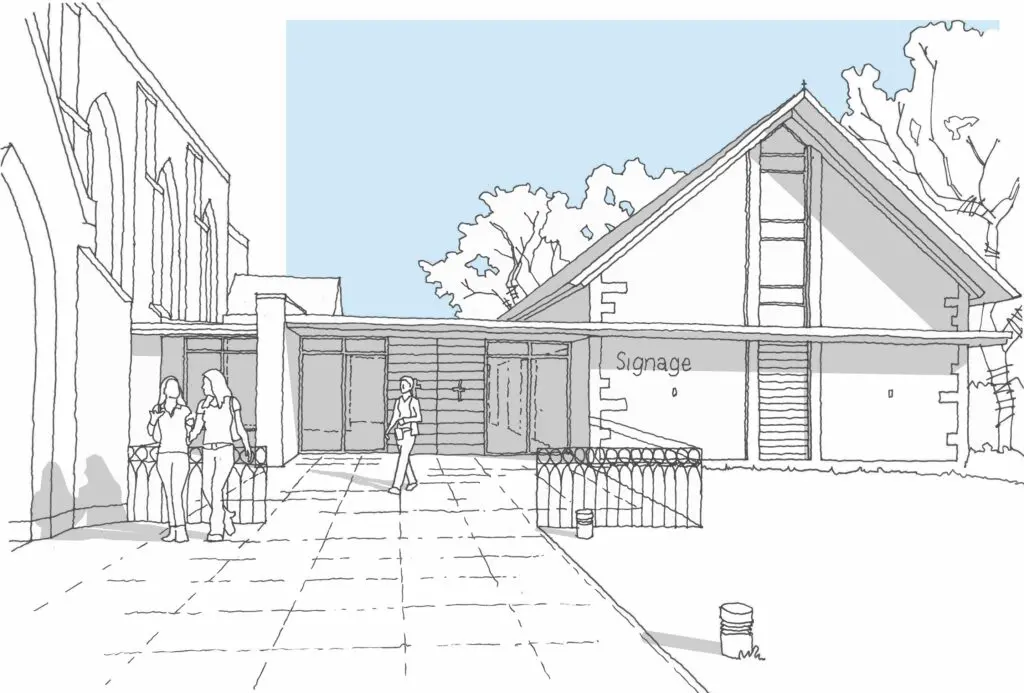
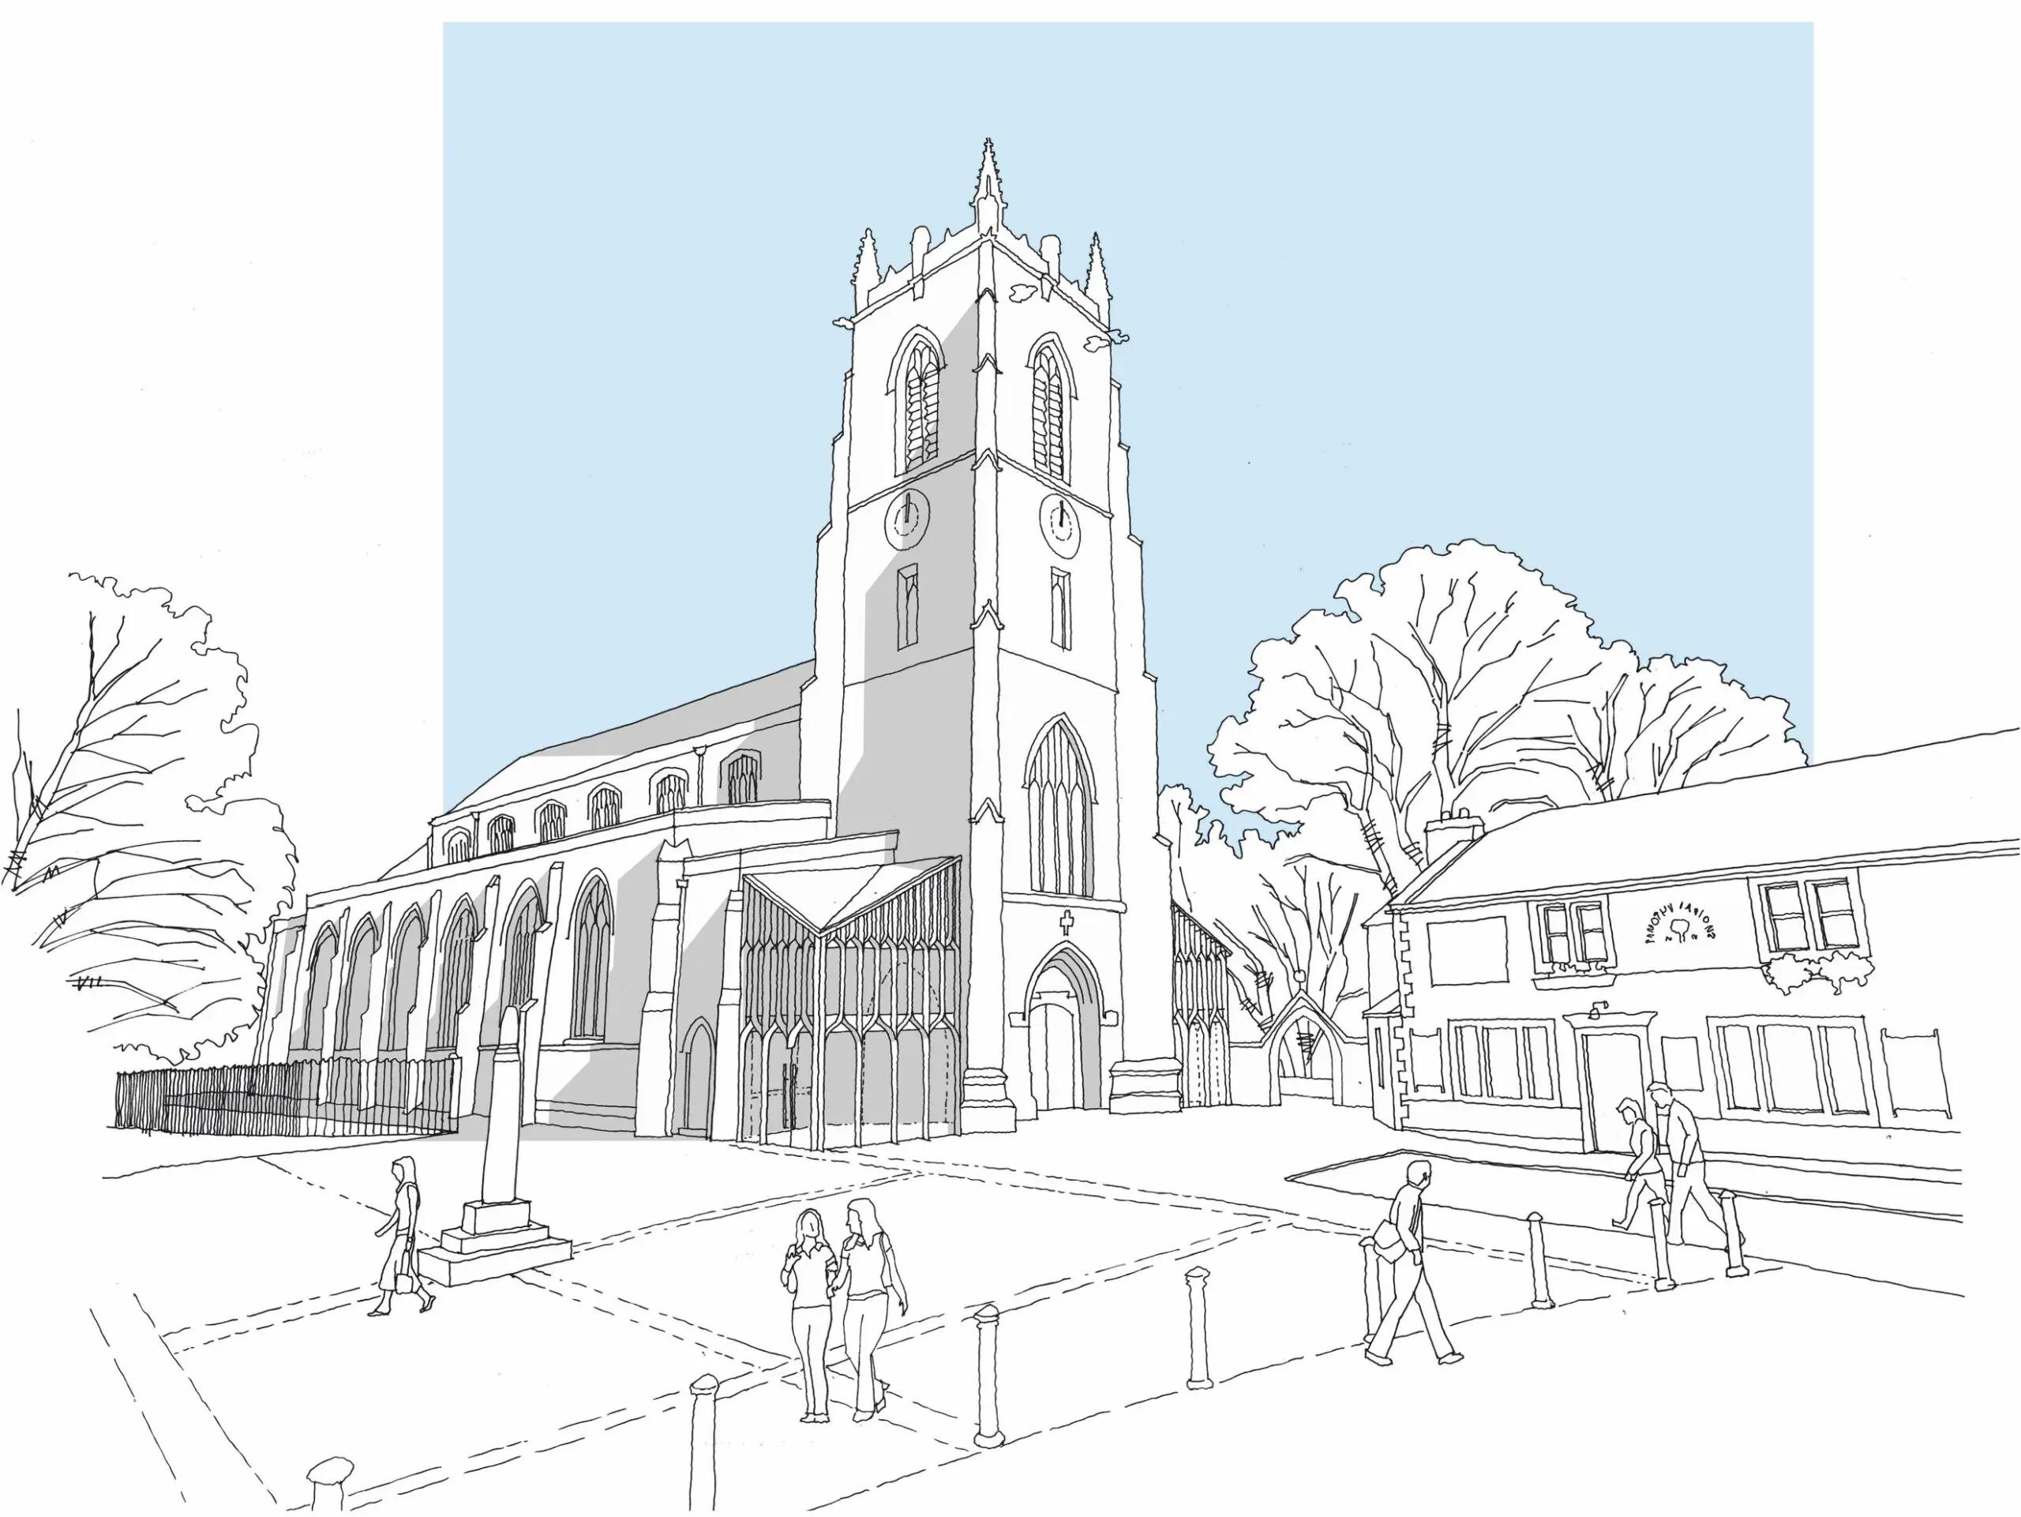
These visualisations have been produced during the design development of Project Beacon. They show the look, feel, and spatial intent of the new community hall, link area and the reordered church we are working to create.
We use these images for stakeholder engagement: with the parish, the wider community, the Diocese, planning authorities and funders. They are illustrative rather than final, but give a clear sense of where the project is heading and will form the basis of the technical construction drawings developed in RIBA stage 4.